Home/Hospitality/Commercial Kitchen Design

Commercial Kitchen Design

Kitchens drawn for flow, hygiene and the menu you will actually cook.

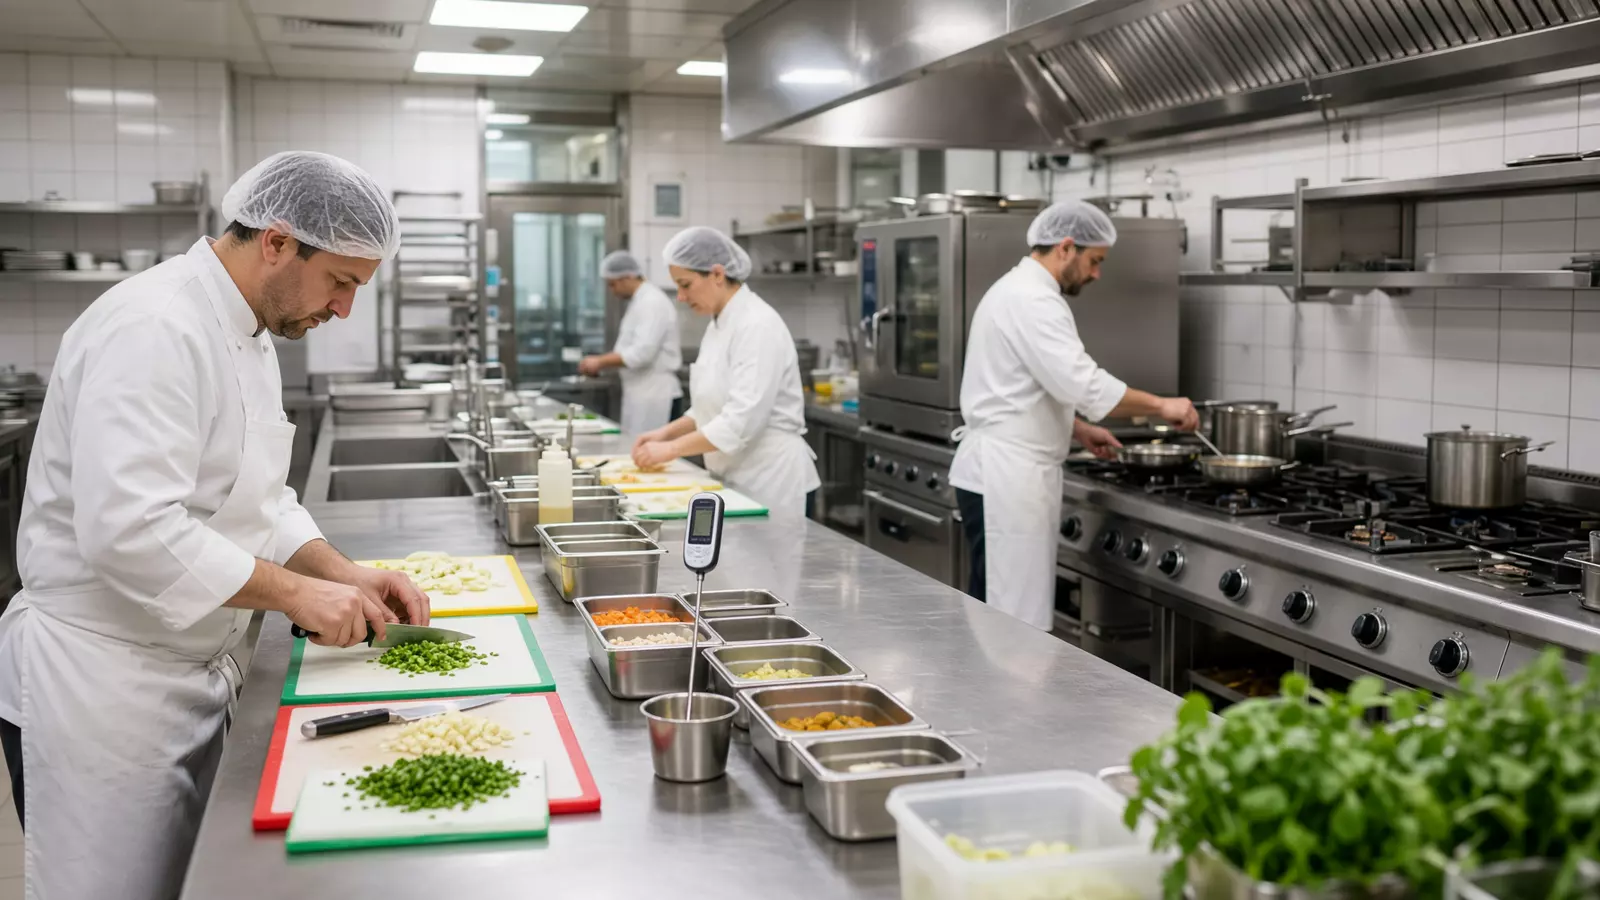
A kitchen that looks finished on a drawing can still fail at 1pm. We plan commercial kitchens around menu, volume, staff movement and hygiene zoning — then specify equipment that earns its footprint.
Commercial Kitchen Design

What we deliver

A clear scope, not a mixed platter of promises.

Workflow first

Receiving to dispatch laid out so dirty and clean paths do not collide.

Menu-led equipment

No catalogue dump. Each station exists because the menu needs it.

Compliance-aware

Ventilation, drainage, pest control and wash-up planned in, not bolted on.

Phased delivery

Concept, detailed layout, BOQ and installation coordination.

  • Concept layout
  • Detailed kitchen drawing
  • Equipment BOQ
  • MEP coordination notes
  • Vendor shortlists
  • On-site snagging

Looking for something adjacent? Browse hospitality or go straight to a quote.

Trusted by leading organisations

Our Valued Clients

Since 2004
  • Infosys
  • Wipro — client of Unicorn Food Solution
  • SAP — client of Unicorn Food Solution
  • Sony — client of Unicorn Food Solution
  • Ferns Icon
  • Mindtree — client of Unicorn Food Solution
  • Convergys — client of Unicorn Food Solution
  • First Source
  • Aditya Birla Minacs — client of Unicorn Food Solution
  • Fidelity — client of Unicorn Food Solution
  • Hinduja Global
  • WNS — client of Unicorn Food Solution
  • Oracle — client of Unicorn Food Solution
  • Bangalore International Airport
  • VMware — client of Unicorn Food Solution
  • BIEC — client of Unicorn Food Solution

See all clients

Talk to our team

Ready to plan catering that holds up in the real world?

Share headcount, date and location. We will come back with a clear menu and a quote — not a brochure dump.